
Kitchens
The kitchen is where the house gathers.
Whatever the plan says, it is the room people end up in. So we design it for a full house: movement, light, and everything within easy reach.
Every kitchen begins with a blank page. The four directions below are a place to start the conversation, not a catalogue.
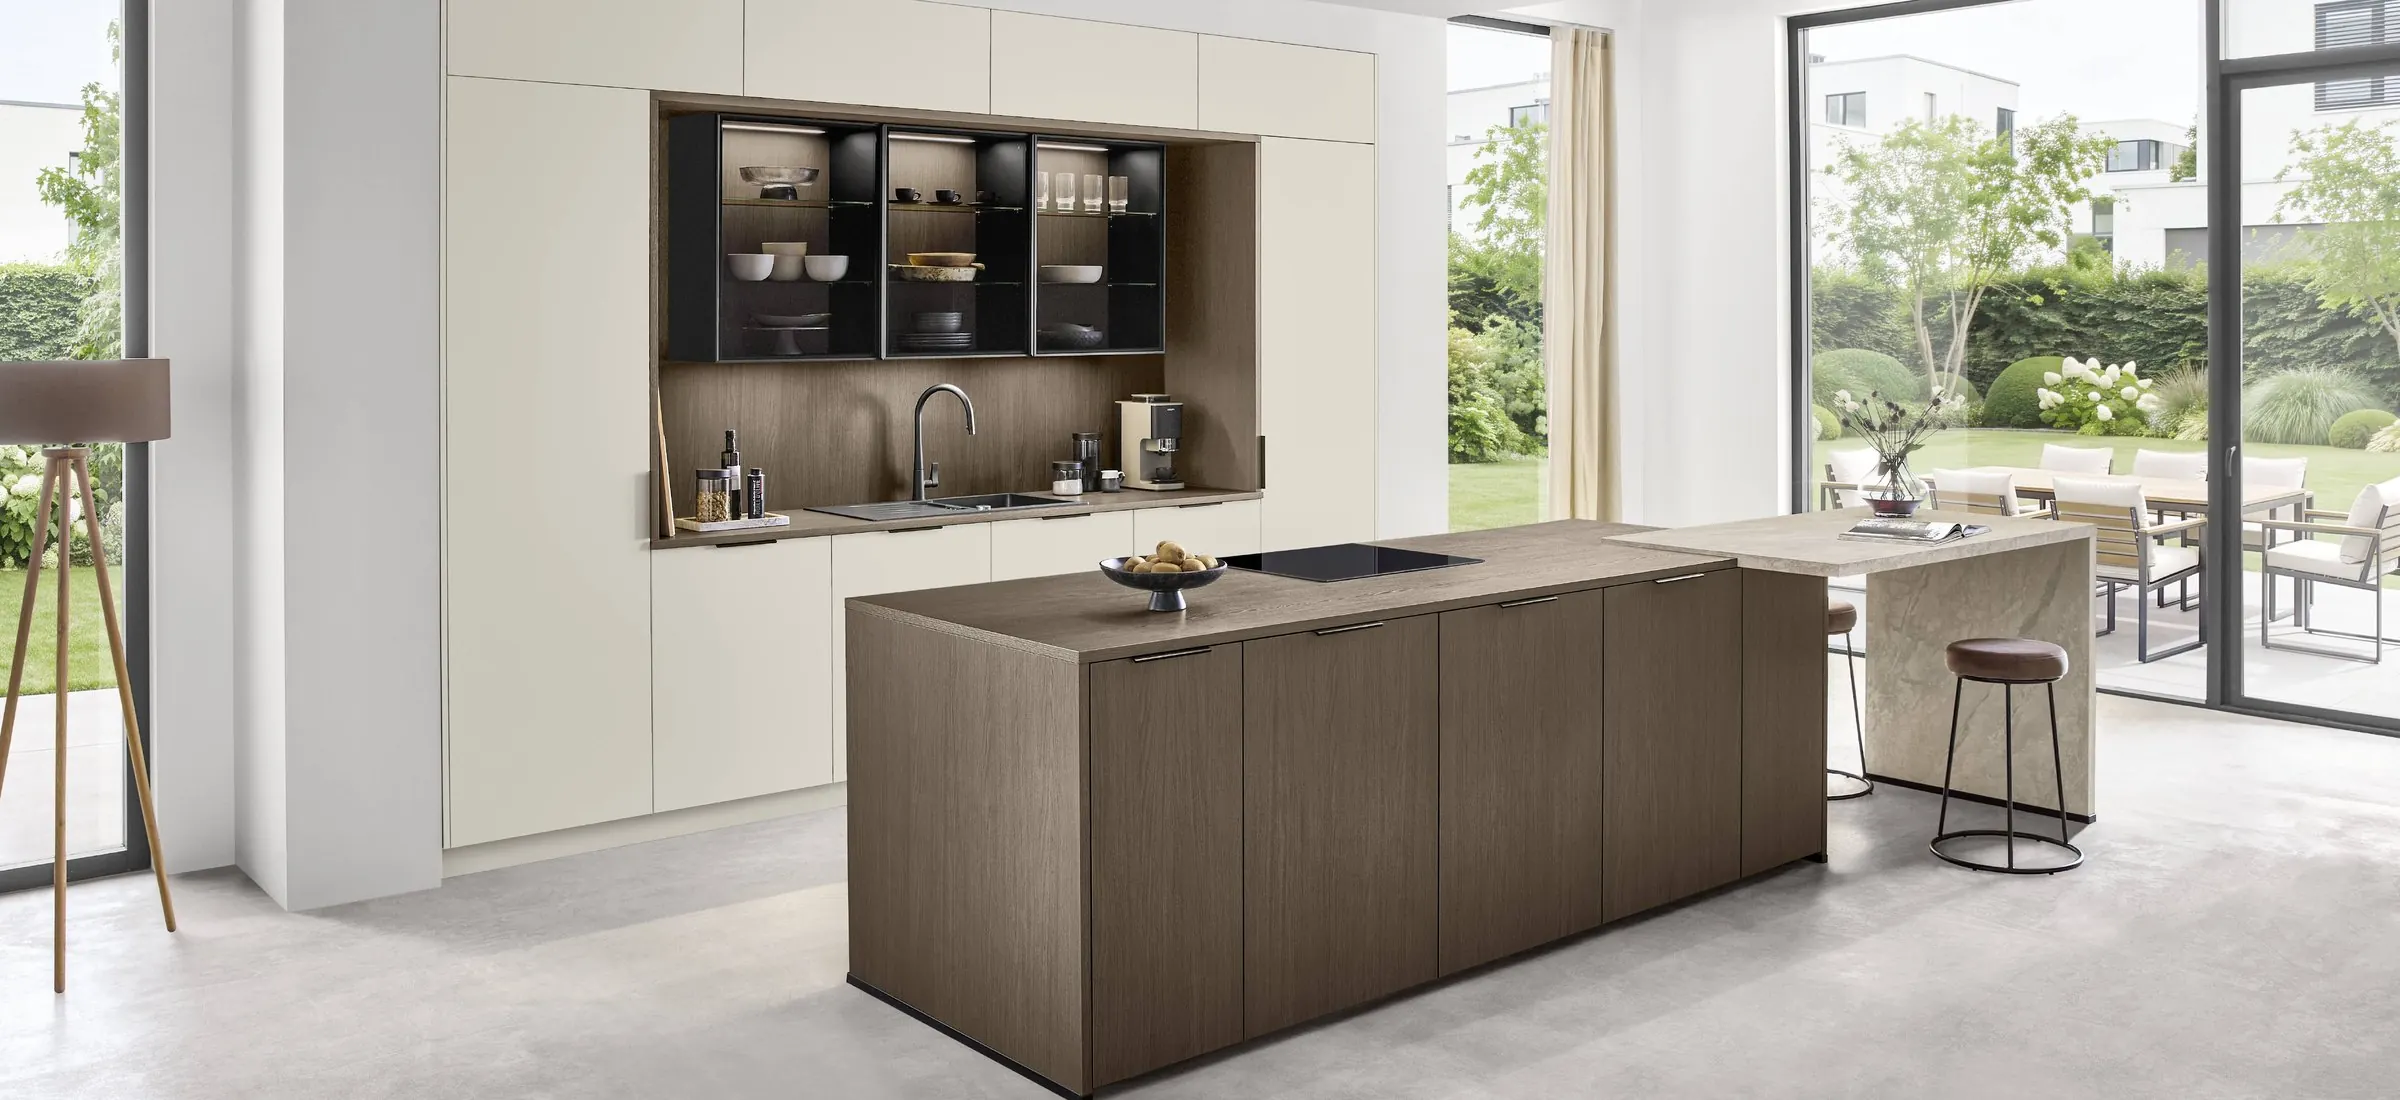
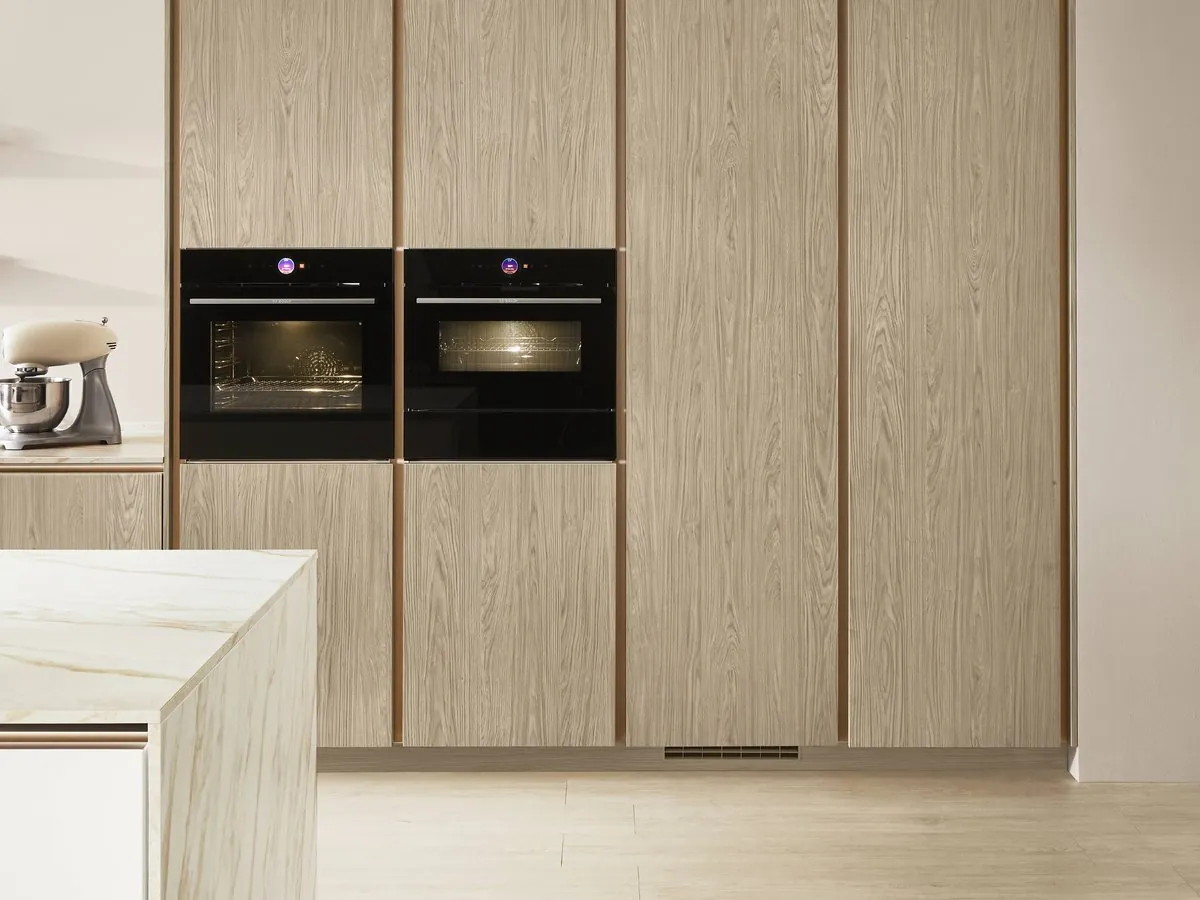
Handleless
A single, unbroken line. Doors open on a recessed aluminium grip rail or a gentle push. The quietest look, and the most precise.
Shaker
The framed door, drawn with care: balanced proportions, a crisp shadow around the panel, and clean corners.
Island-led
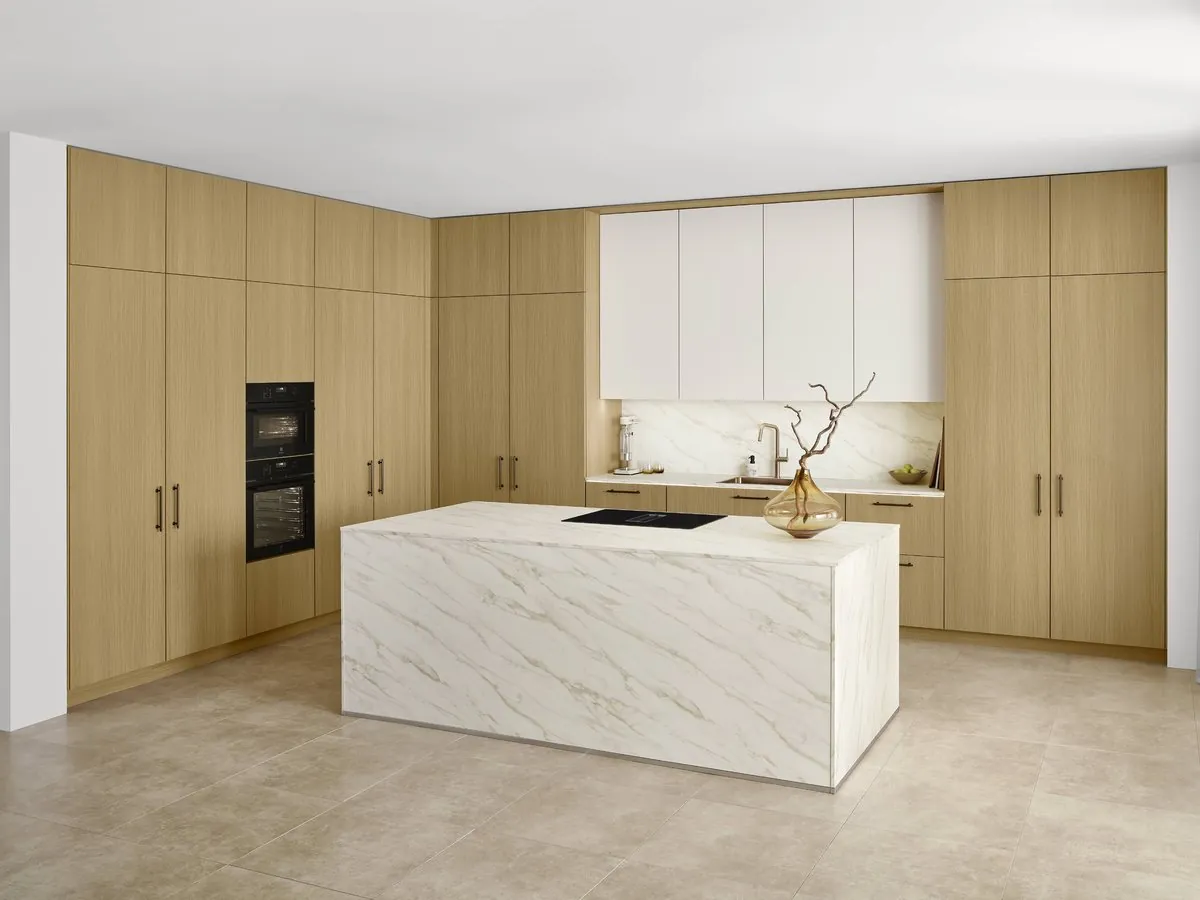
The island becomes the centre of the room, for cooking, eating and gathering. Everything around it steps back.
Lacquered
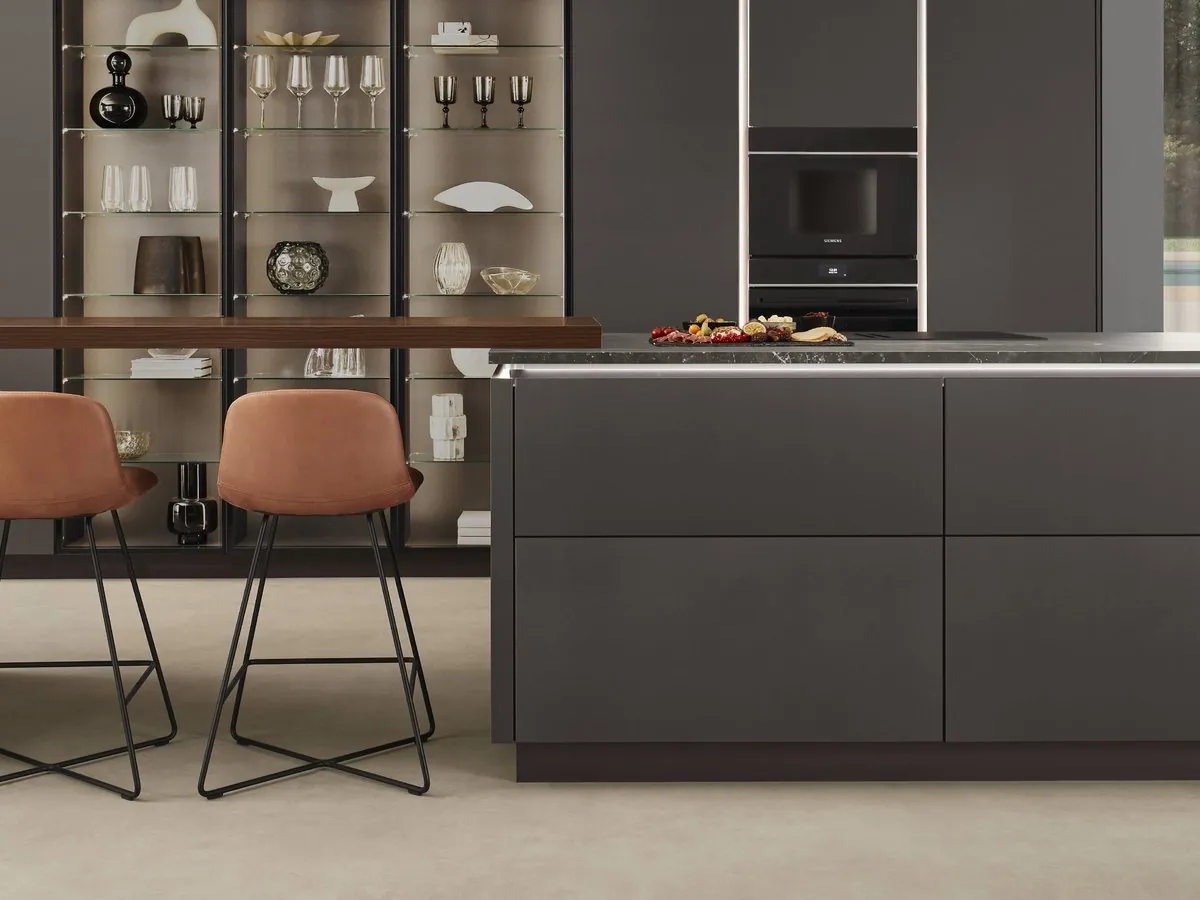
Colour with depth, from soft ultra-matt to high gloss, chosen from a set palette to suit the light in your room.

Process
Six steps, and no surprises in the middle.
A kitchen is a considered project. This is how ours unfolds, from the first measure to the visit after you have settled in.
Measure
We begin in the room itself, at the house or on site. Every measurement is taken in person, never from a plan alone.
Draw
The design takes shape on paper, wall by wall, with every measurement marked. We refine it together until it feels like yours.
Specify
Doors, worktops, hardware and appliances are chosen together, from samples you can hold, so every material belongs.
Build
Your kitchen is made to the approved design, then held until the room is ready to receive it.
Install
Our own team fits it: the same people who measured the room, so the design arrives exactly as drawn.
Aftercare
Once the house has settled, we return to fine-tune every door and drawer. We stay close after that.
Detail
The parts you only notice later.
A kitchen is judged on its finish in the first minute, and on its hardware for the next fifteen years. We design both with the same care.
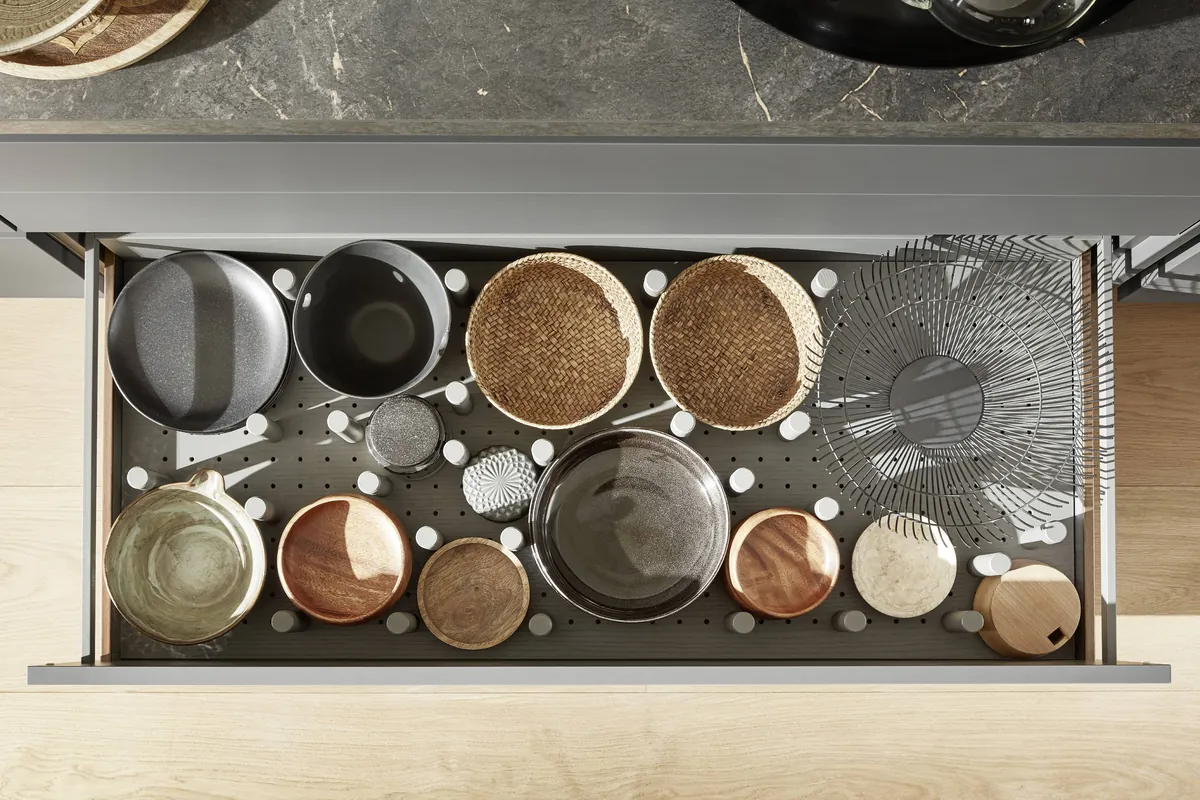
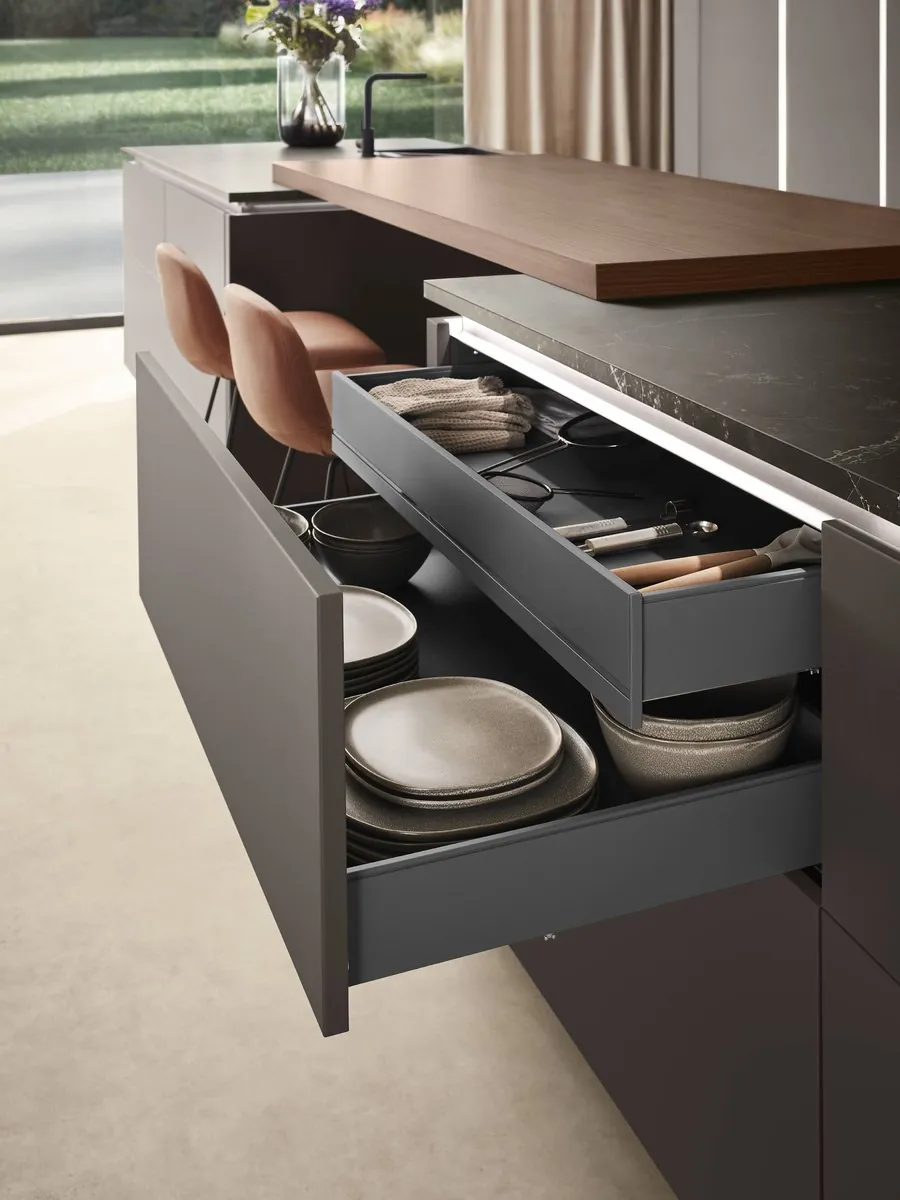
Drawers are full-extension and soft-close as standard. Hinges are tested to 80,000 openings. Board is melamine-faced and tested against water and steam. None of it shows in a photograph. All of it shows in year eight.


Fronts
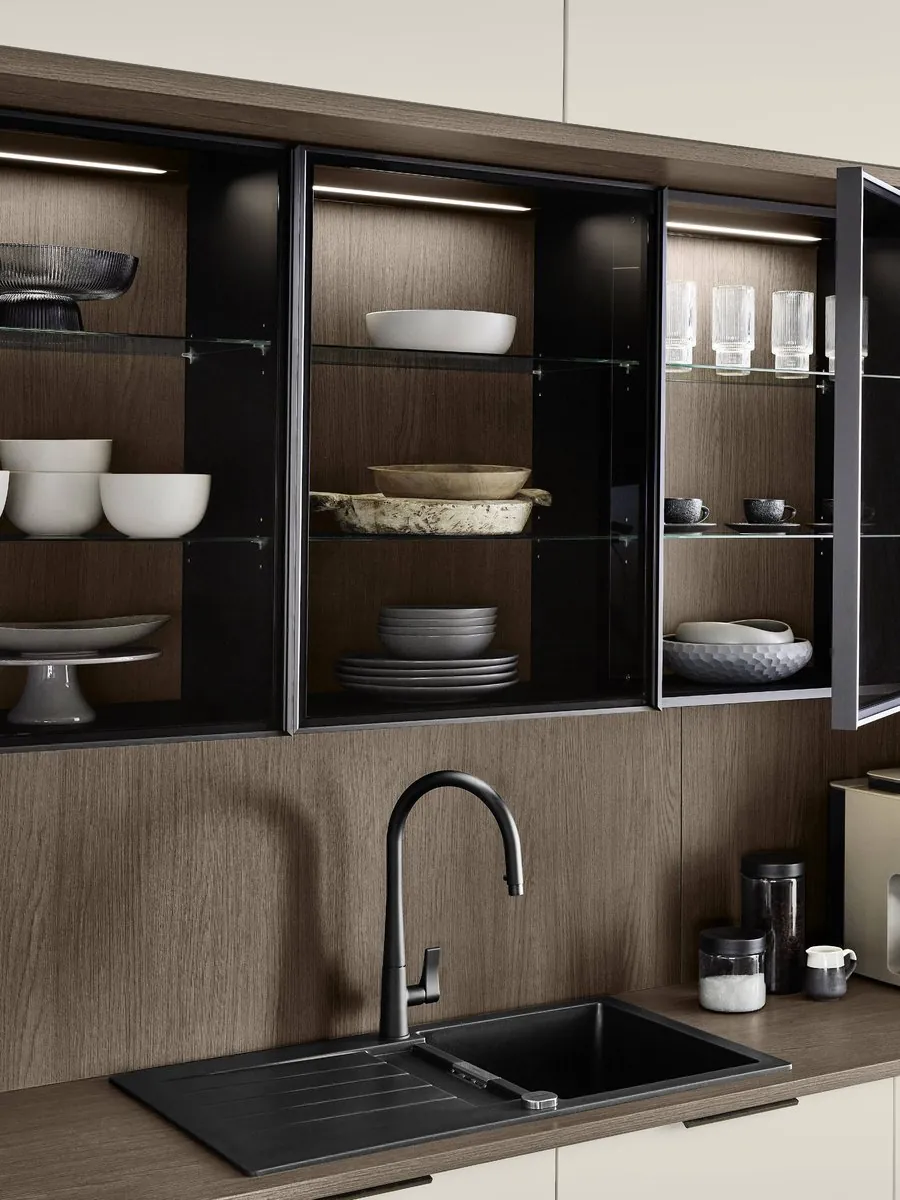
Lacquer, laminate and ultra-matt anti-fingerprint finishes, in a set range of colours and wood grains, chosen from samples in the room.
Cabinets
Melamine-faced board, tested against water and steam, with a hard-wearing edge along every front.
Worktops
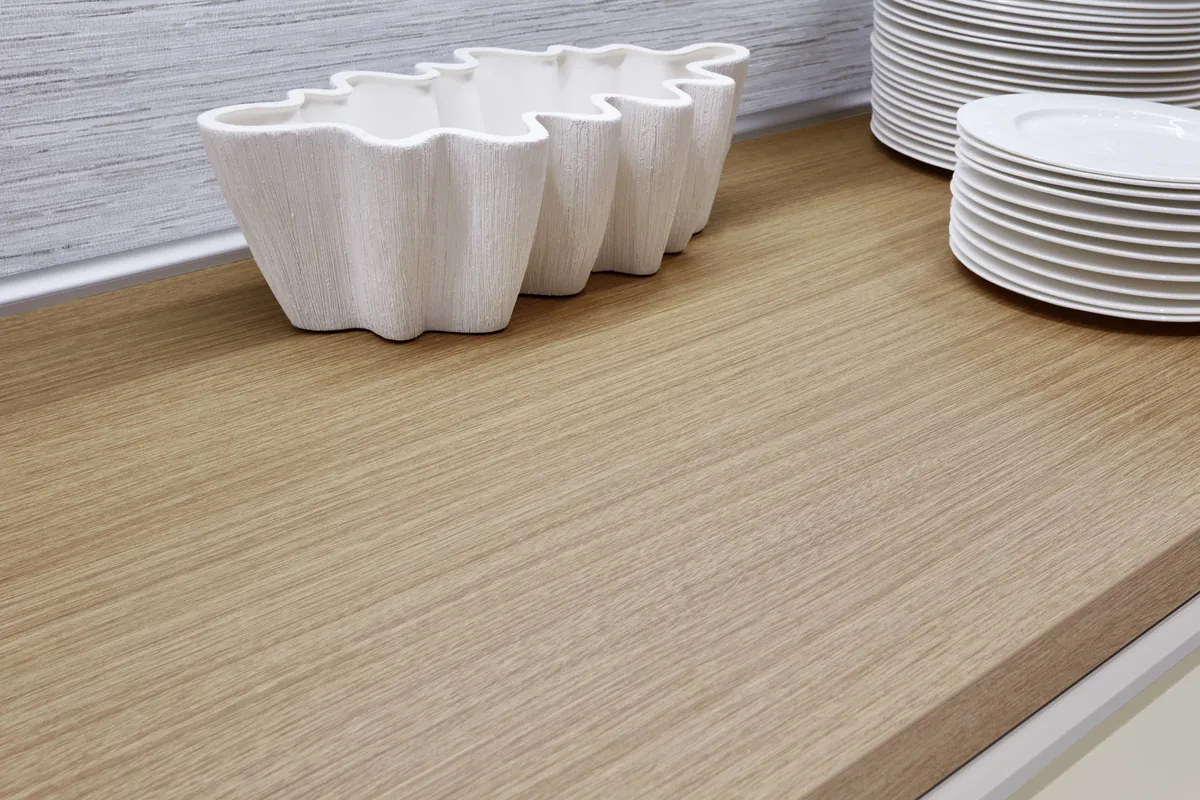
Stone and timber sourced locally, or laminate, ceramic and quartz composite from the range. Stone is measured on site once the cabinets are in.
Hardware
Full-extension soft-close drawers and adjustable concealed hinges, with spare parts kept for years.
Lead time
Typically twelve to sixteen weeks from approved drawing to installation, depending on the specification.
Design
Layout, proportions and interiors drawn for your room, with endless ways to arrange them.
Guarantee
Five years on all imported joinery.
Five years, in writing. All imported joinery carries a five-year guarantee. The cabinetry is engineered to hold its tolerances for far longer than that. The guarantee is simply us saying so on paper.
In detail
Inside and out.
A closer look at the kitchen: the interiors that keep it calm, the finishes that give it character, and the quality behind both.

Spaces
The whole house, designed in harmony.
The same design philosophy, the same quality, in every room.
Visit us
Come and experience exceptional.
Photographs only get you so far. The showroom exists so you can feel the weight of a door, and talk through your plans with the person who will draw them.